20453 CHESAPEAKE SQ #103
$2,400/mo
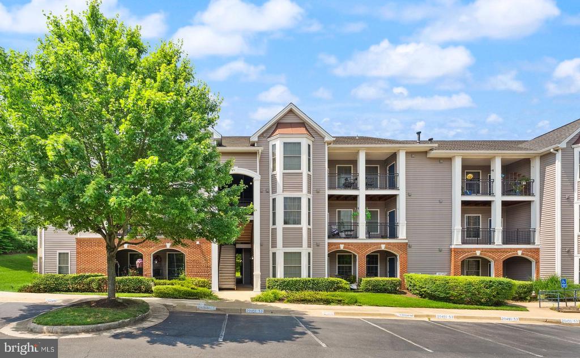
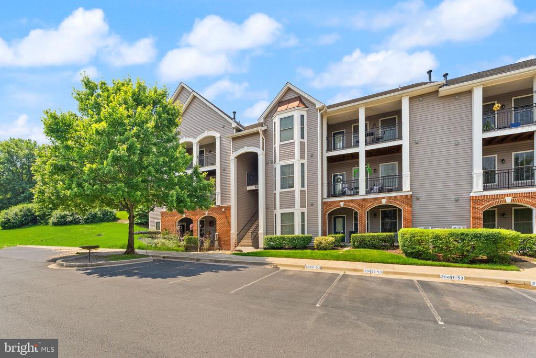
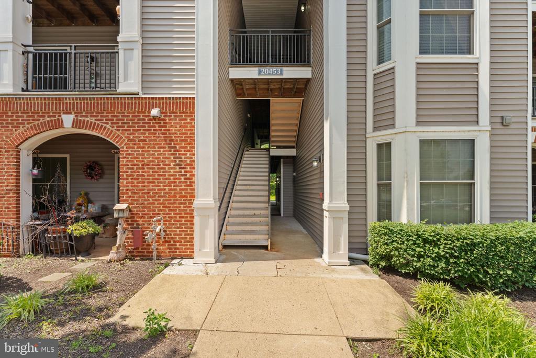
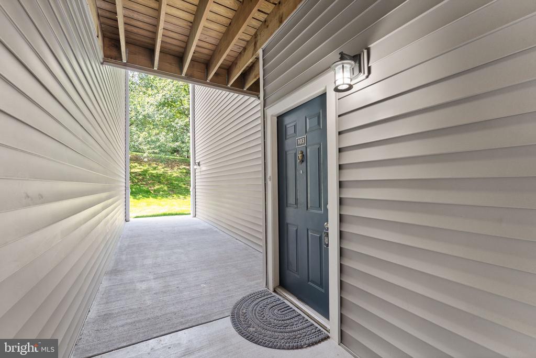
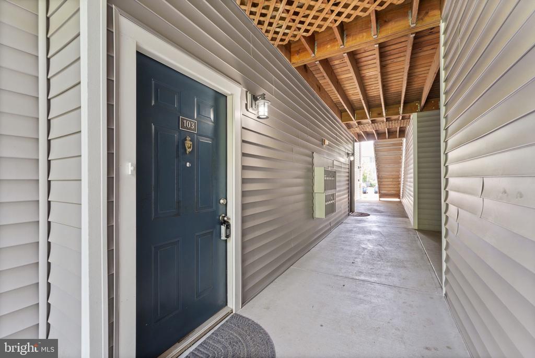
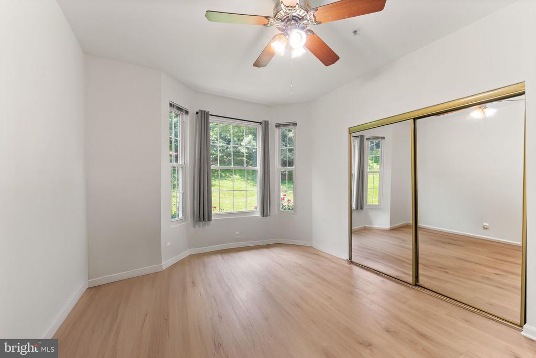
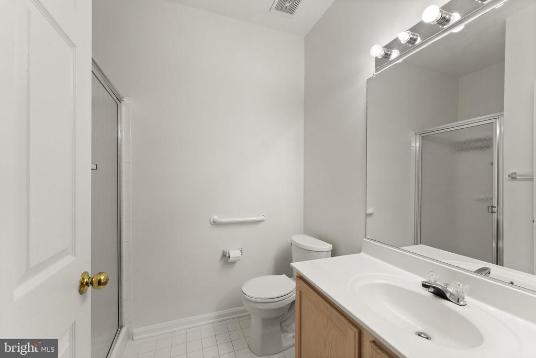
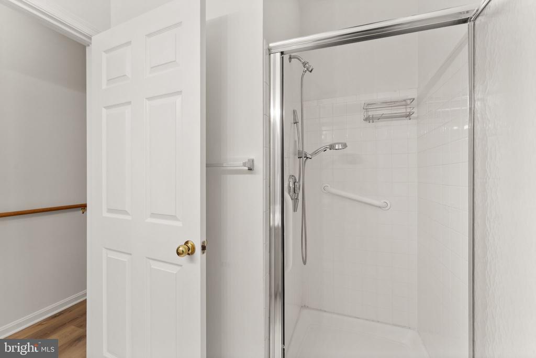
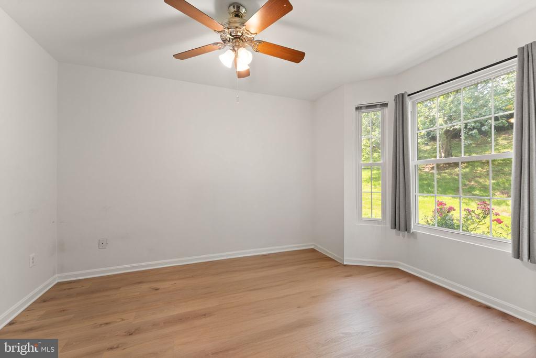
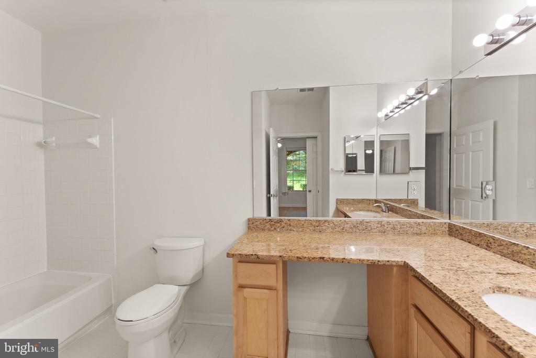
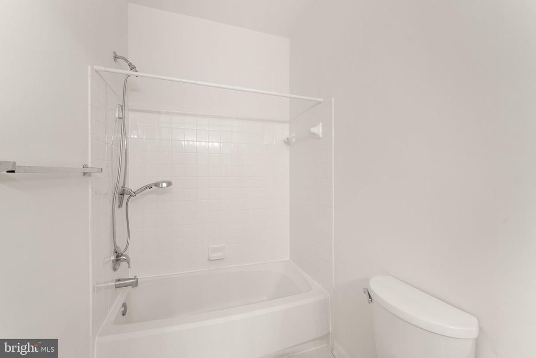
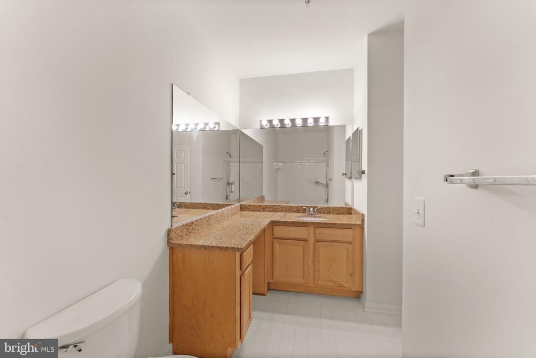
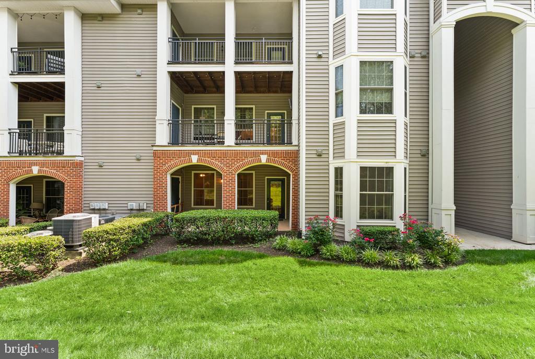
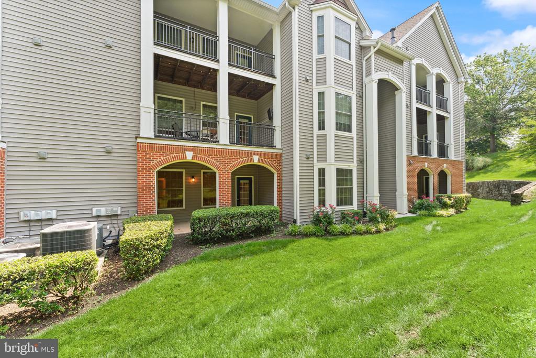
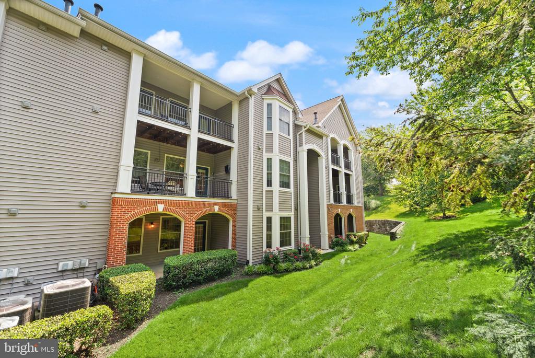
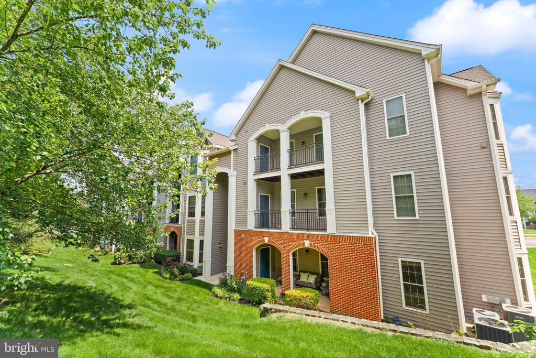
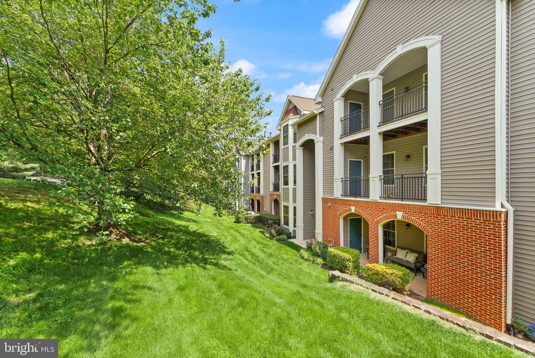
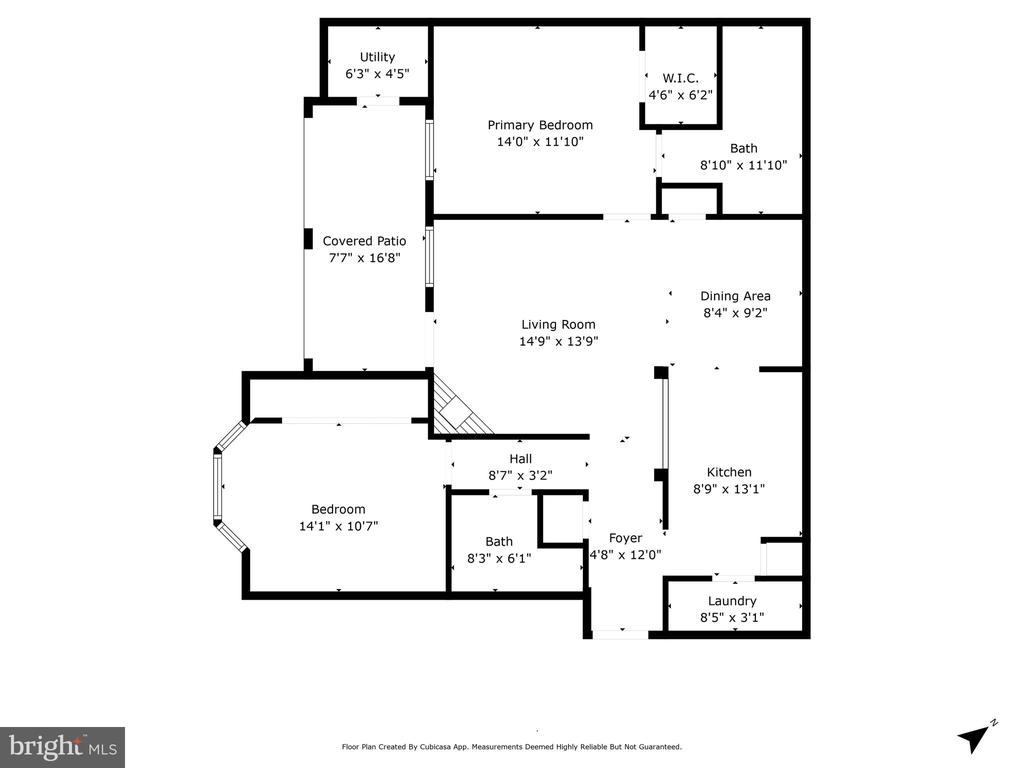
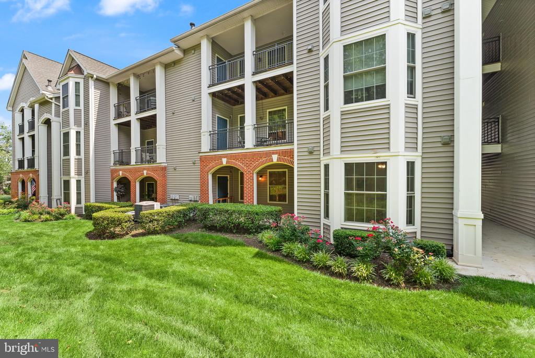
PETS OK! FRESHLY PAINTED!! Welcome to easy, stylish living at Riverbend at Cascades! This beautiful 2-bedroom, 2-bathroom ground-floor condo offers 1,008 square feet of comfort, privacy, and convenience in one of Loudoun County's most sought-after communities.
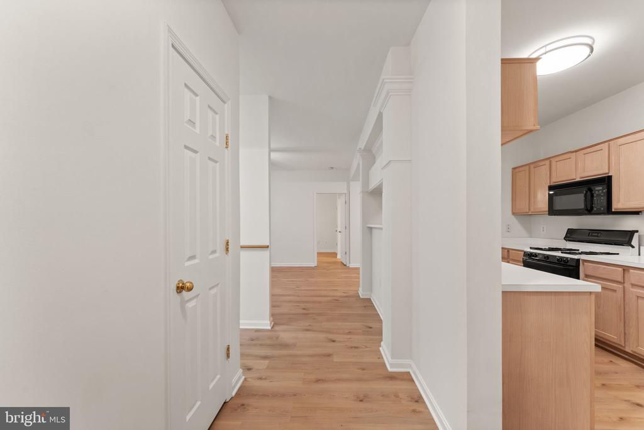
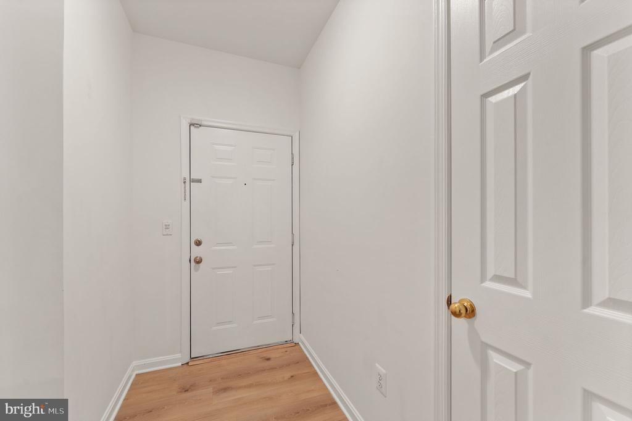
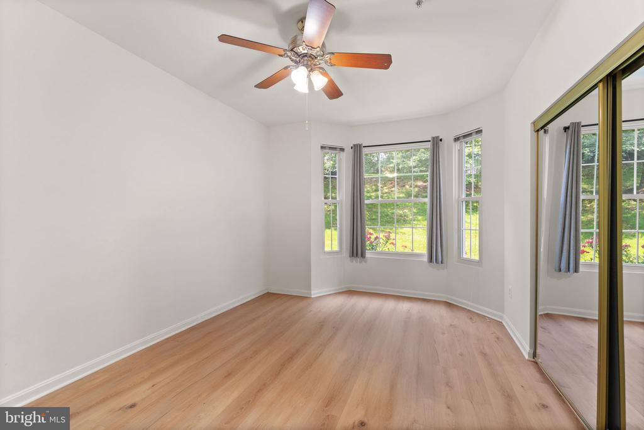
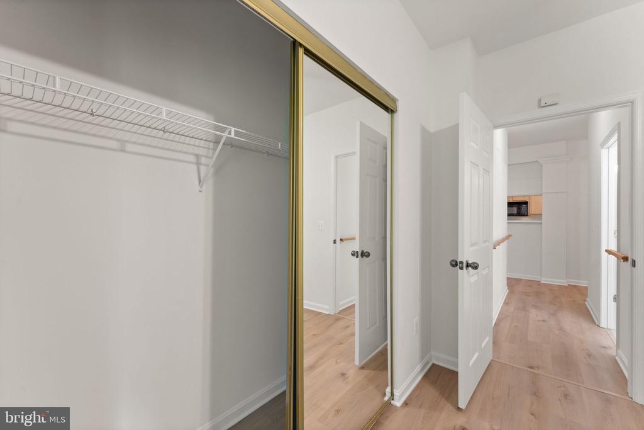
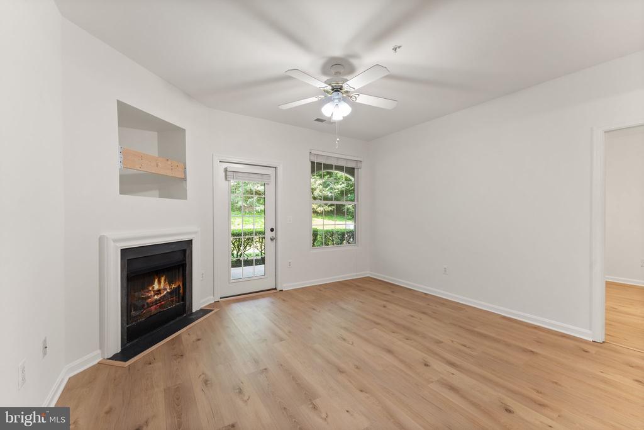
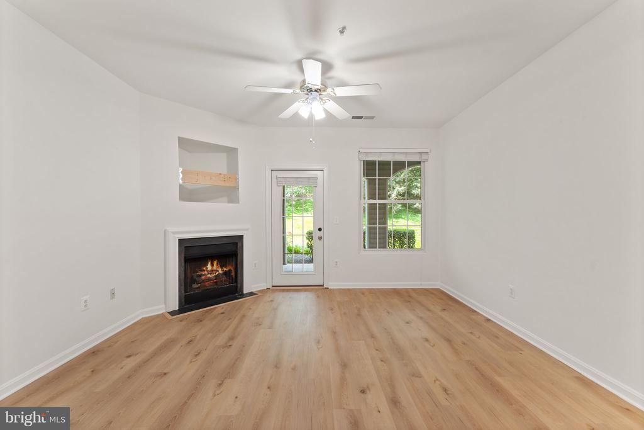
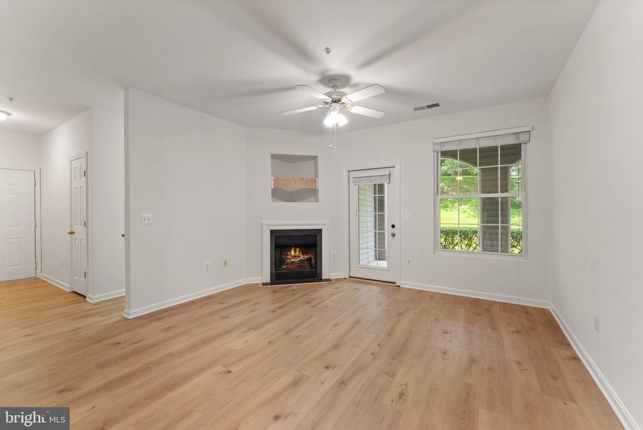
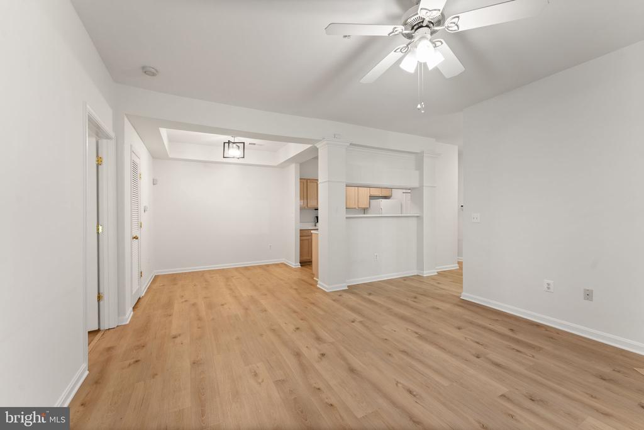
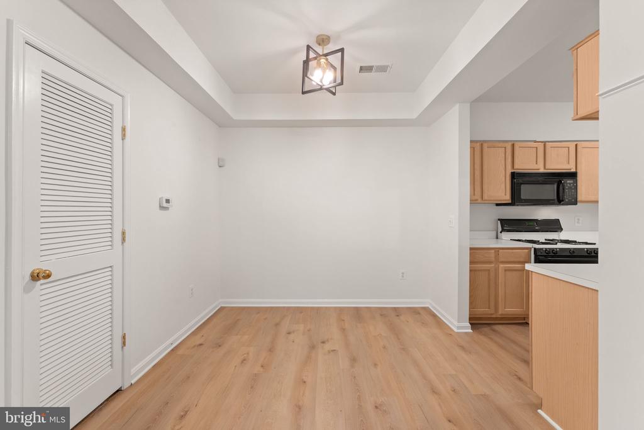
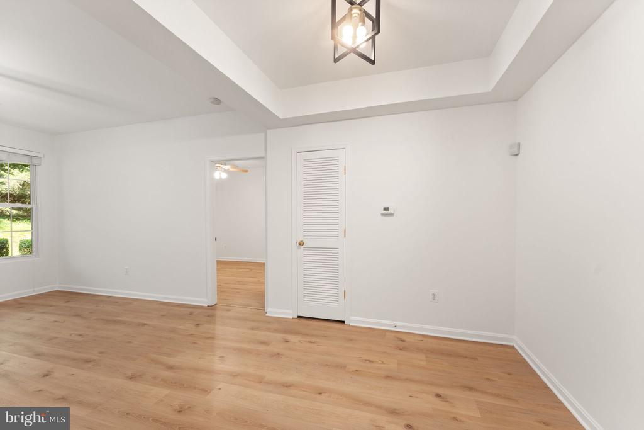
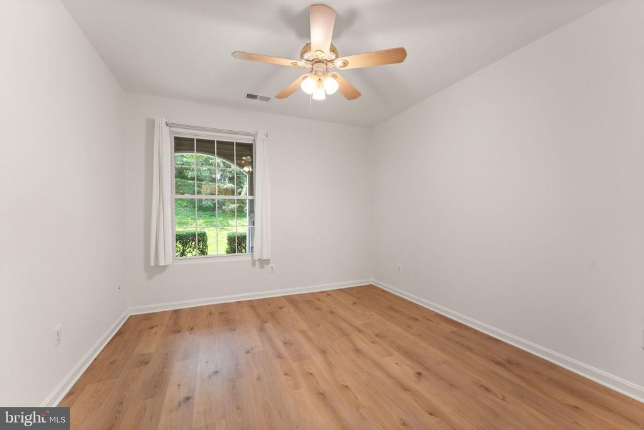
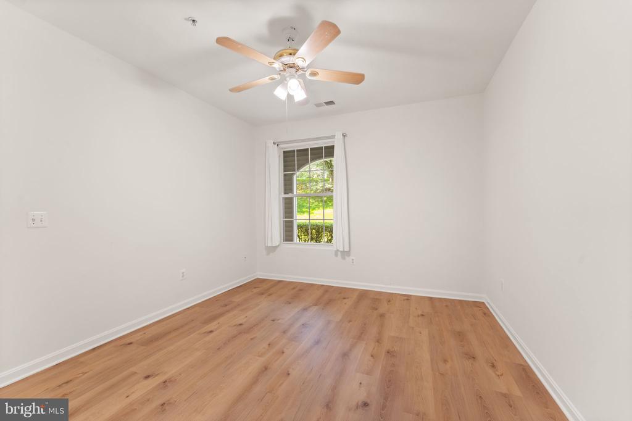
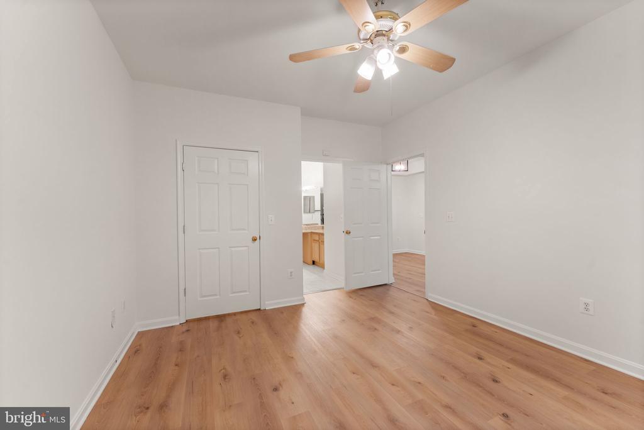
Step inside to find luxury vinyl plank flooring throughout--both durable and elegant--paired with neutral paint tones that create a warm and inviting feel. The open-concept living and dining area is flooded with natural light, and a gas fireplace adds just the right touch of coziness for cooler days.

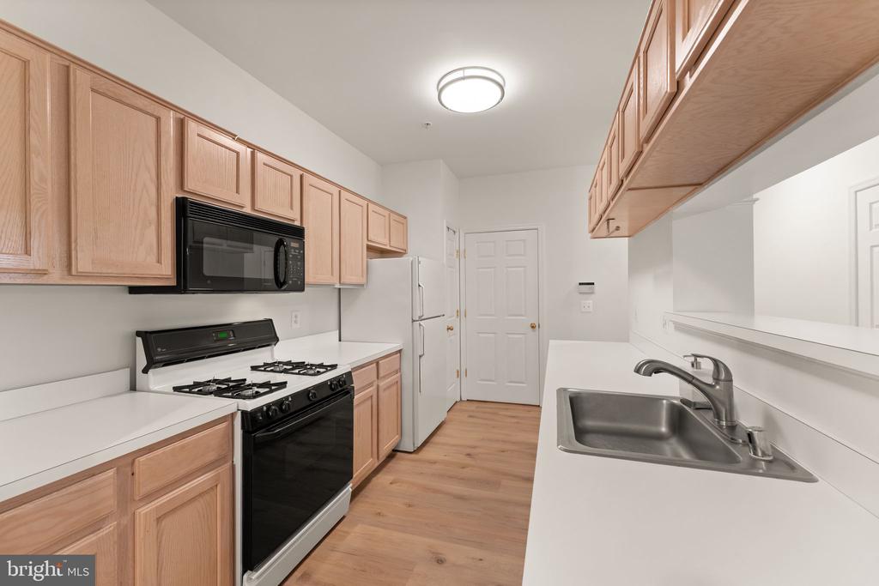
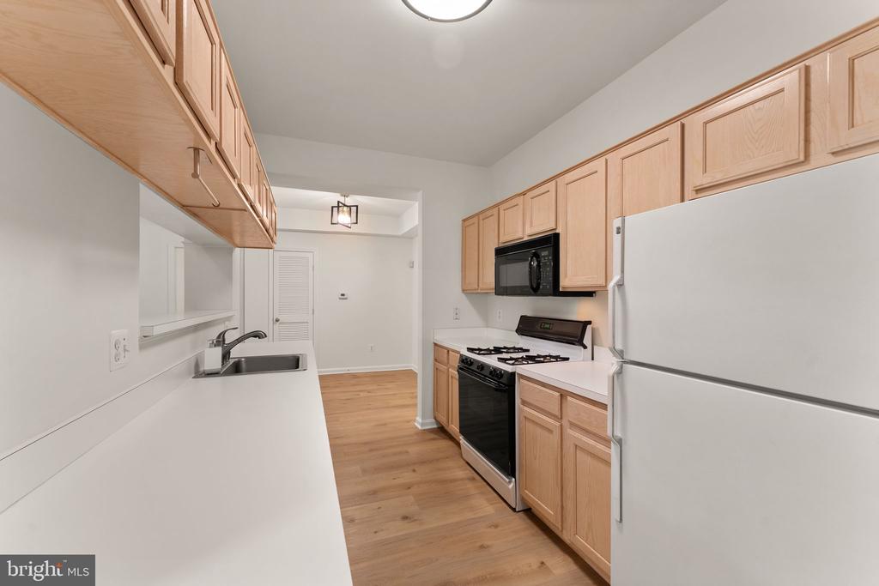
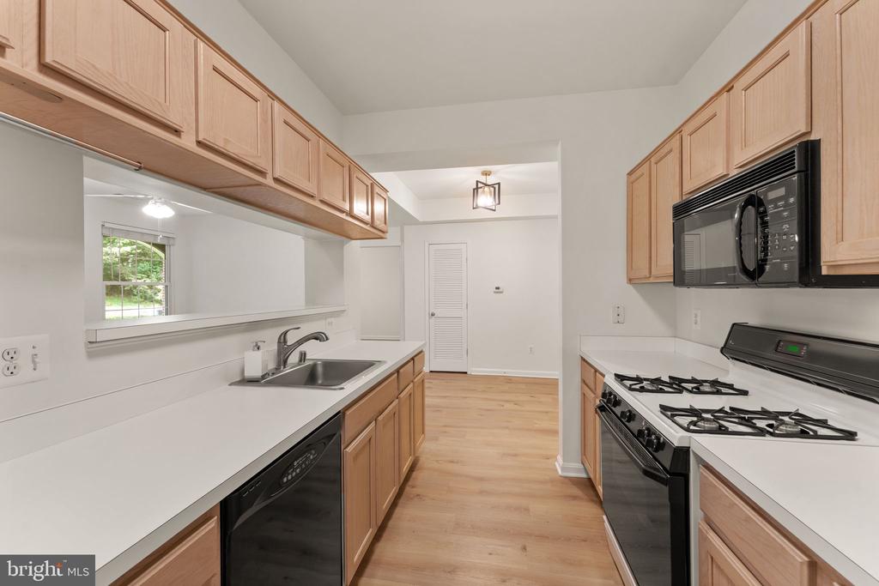
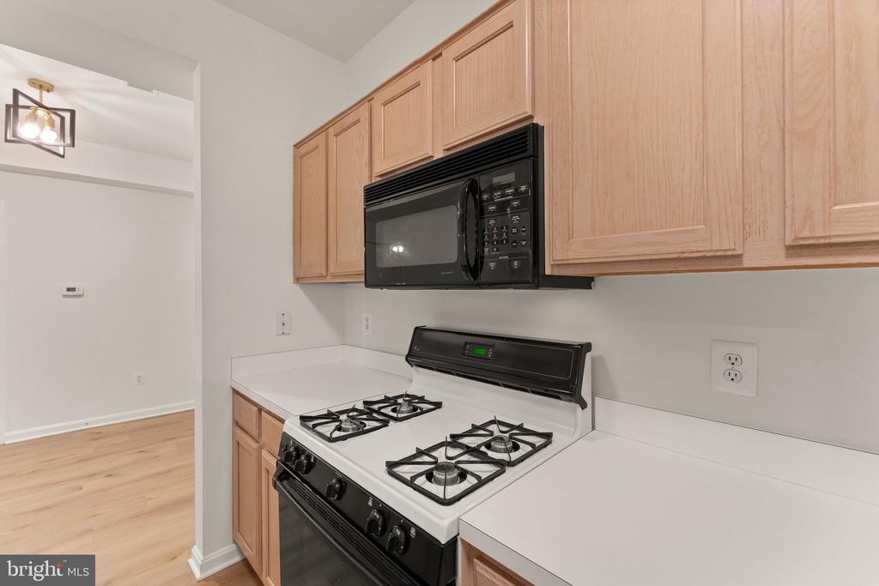
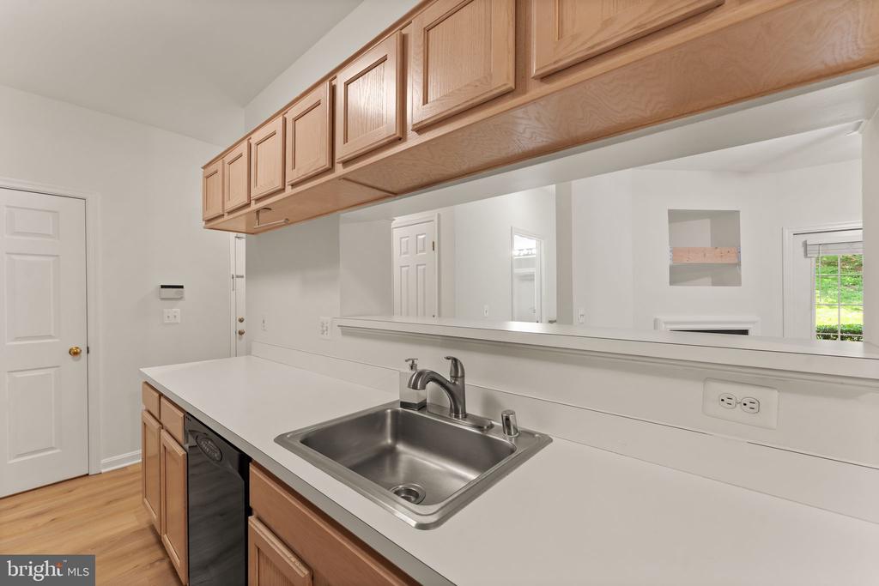
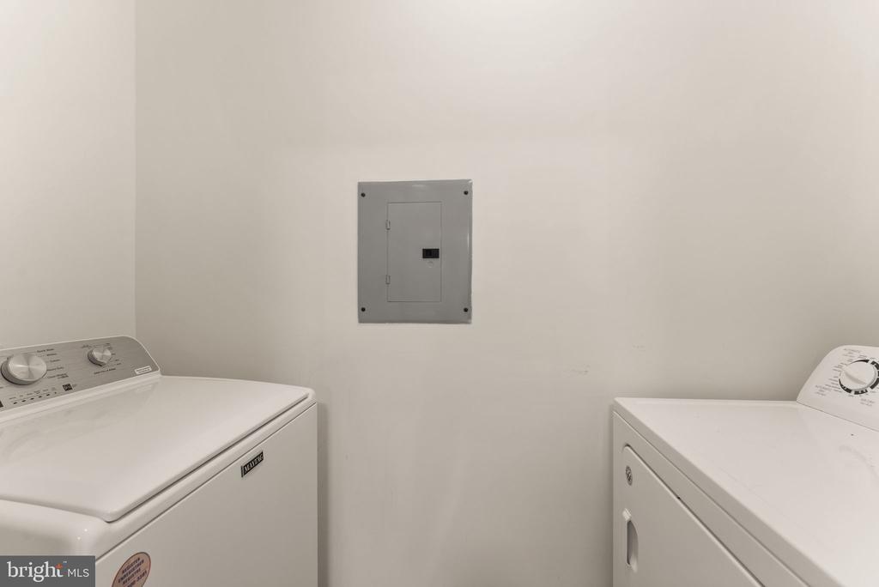
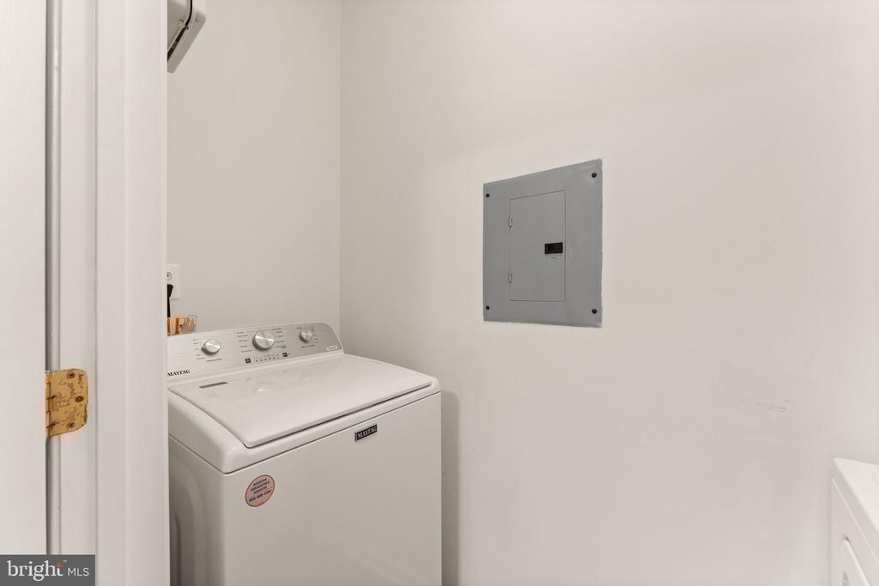
The spacious kitchen features a 4-burner gas range, refrigerator, dishwasher, microwave, and plenty of counter space for entertaining. Adjacent to the kitchen is the laundry room with a full-size washer and dryer.
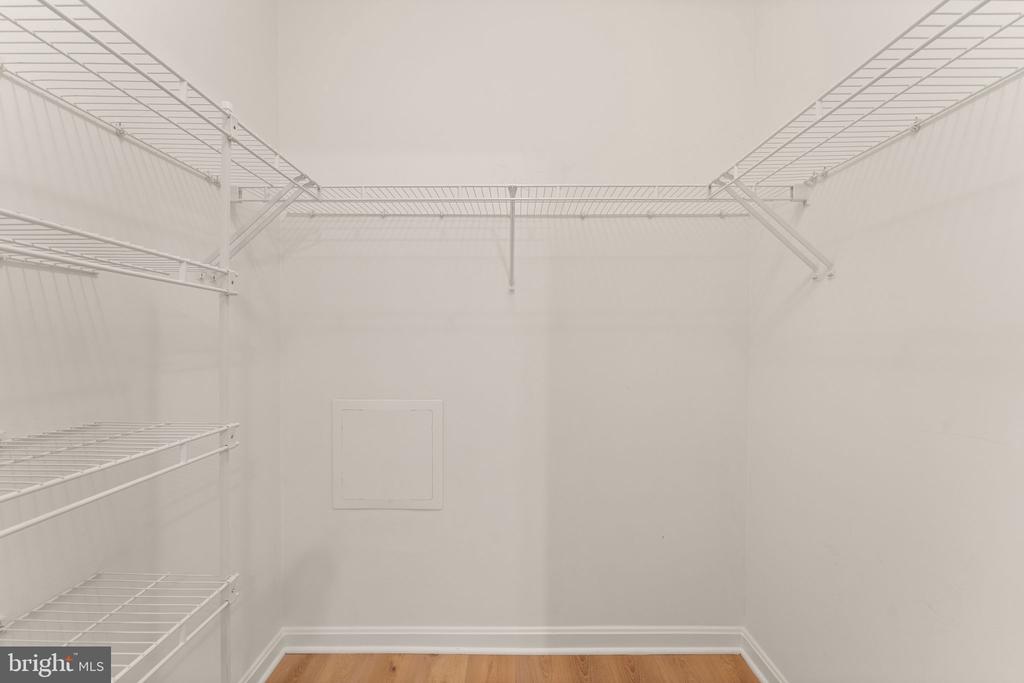
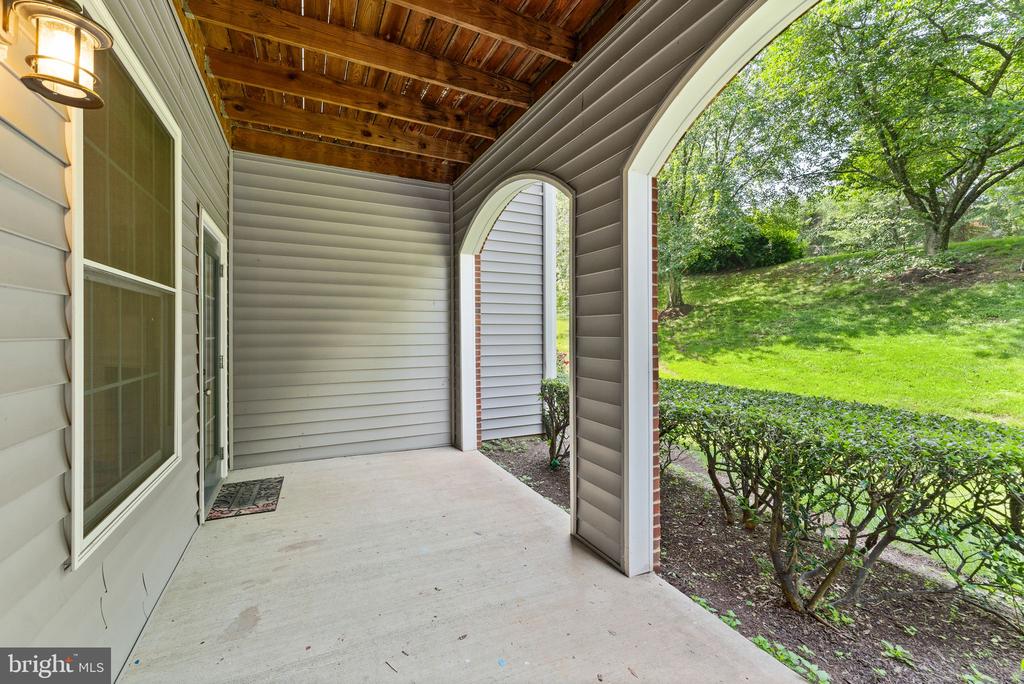
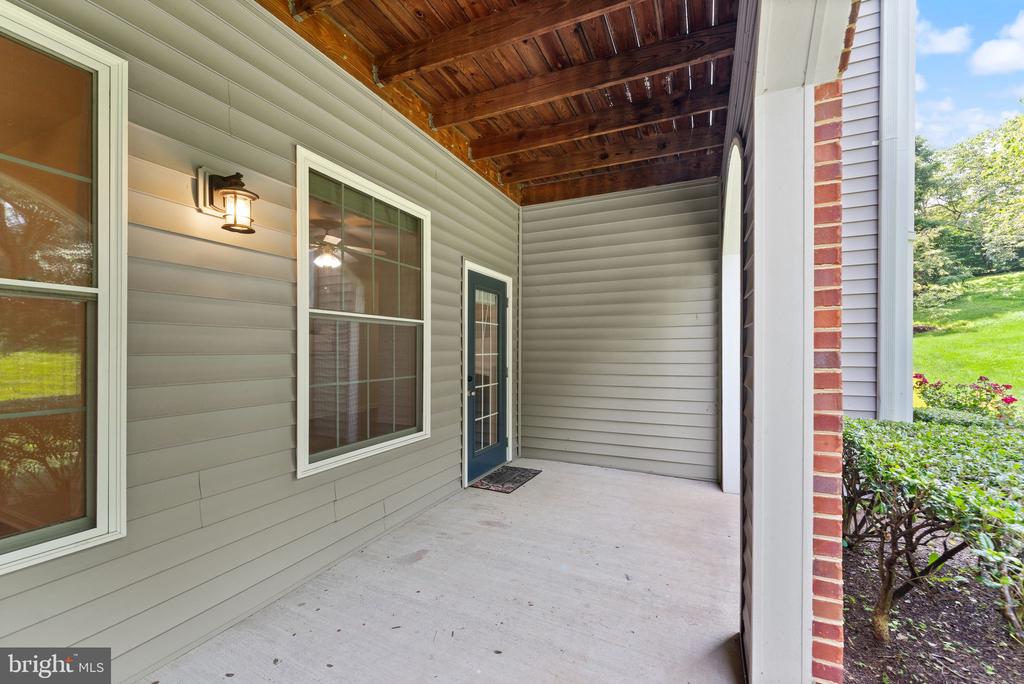
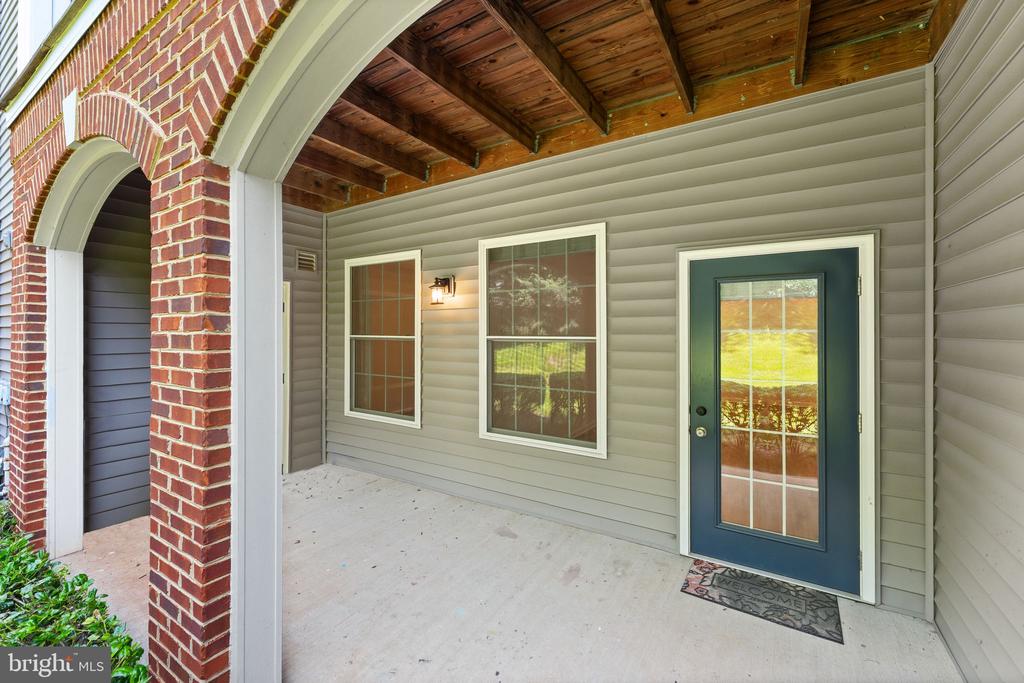
Enjoy your morning coffee or wind down after work on the private outdoor patio, tucked away for peaceful moments and perfect for entertaining. The layout offers smart separation between the two spacious bedrooms, making it ideal for roommates, guests, or a home office setup.
Riverbend at Cascades features top-notch amenities--all just minutes from shopping, dining, and Rt. 7 and Rt. 28. On-site is a pool, clubhouse & tot-lot.
You'll find various shopping centers, restaurants, theaters, and weekend concert venues within minutes. Additionally, you'll appreciate the convenience of being within walking distance of Potomack Lakes Sportsplex, Algonkian Regional Park, and extensive paved walking trails within the community. There's no shortage of activities and amenities to enjoy. Don't miss the opportunity to reside in this exceptional one-level condo in Riverbend at Cascades. With its spacious layout and unbeatable location, this home is truly one of a kind. Schedule your showing today and experience the epitome of comfortable and convenient living!
Required minimum $86,400 gross household income and credit score of 640+. Apply online through RentSpree (link in the listing).